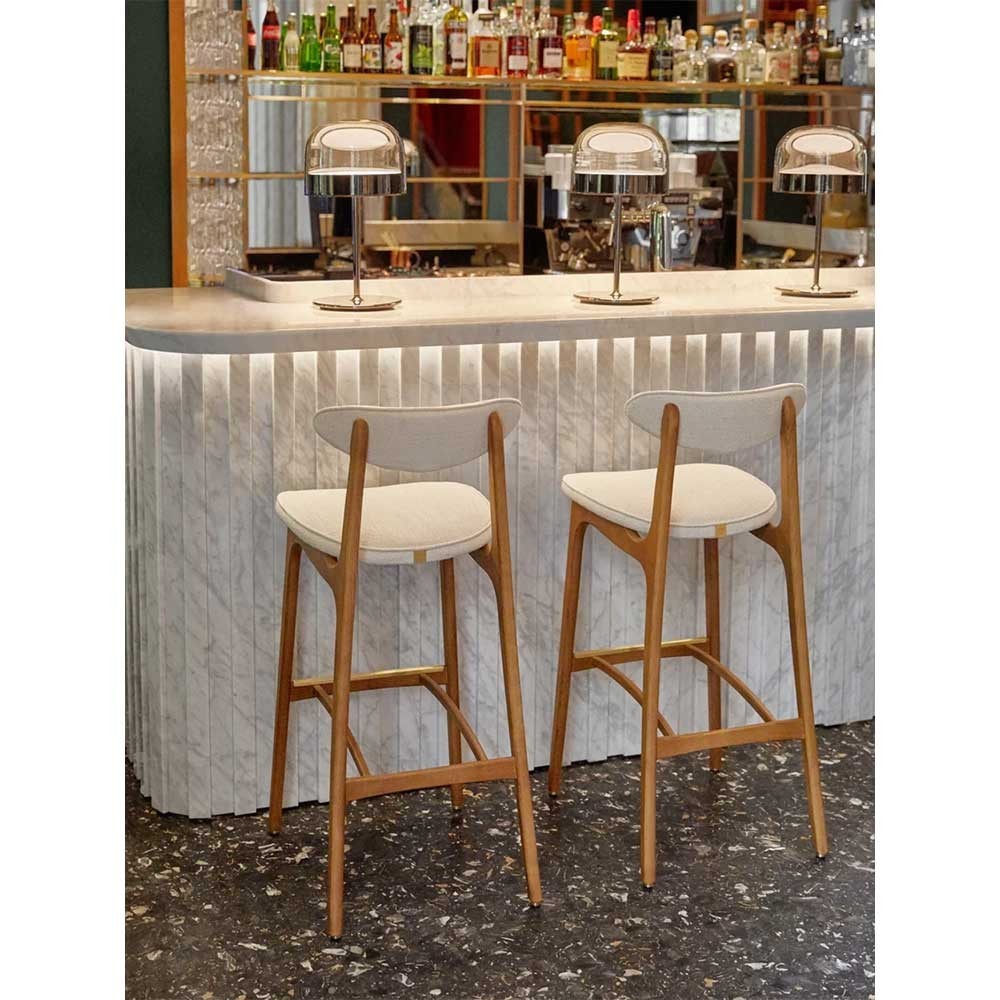
Kitchen stool or bar stool: what is the difference?
The two are often confused, but their seat heights are different.
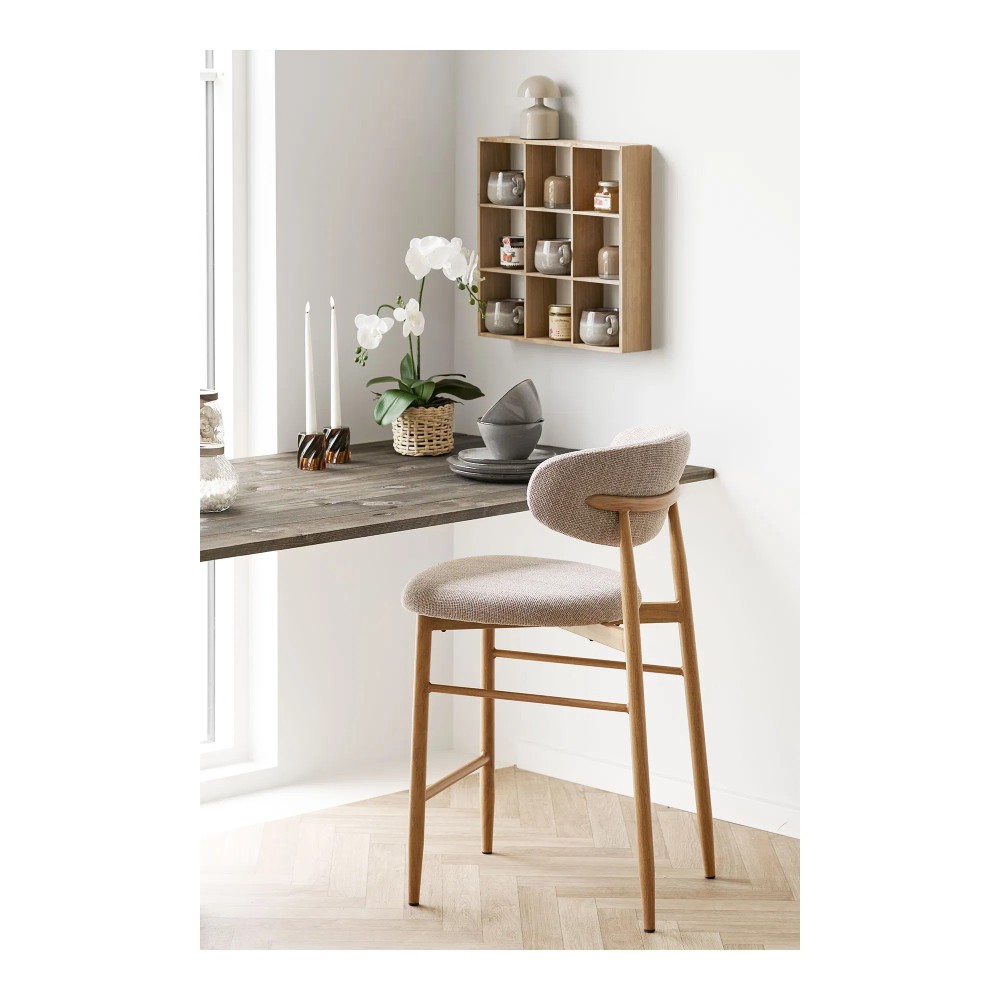
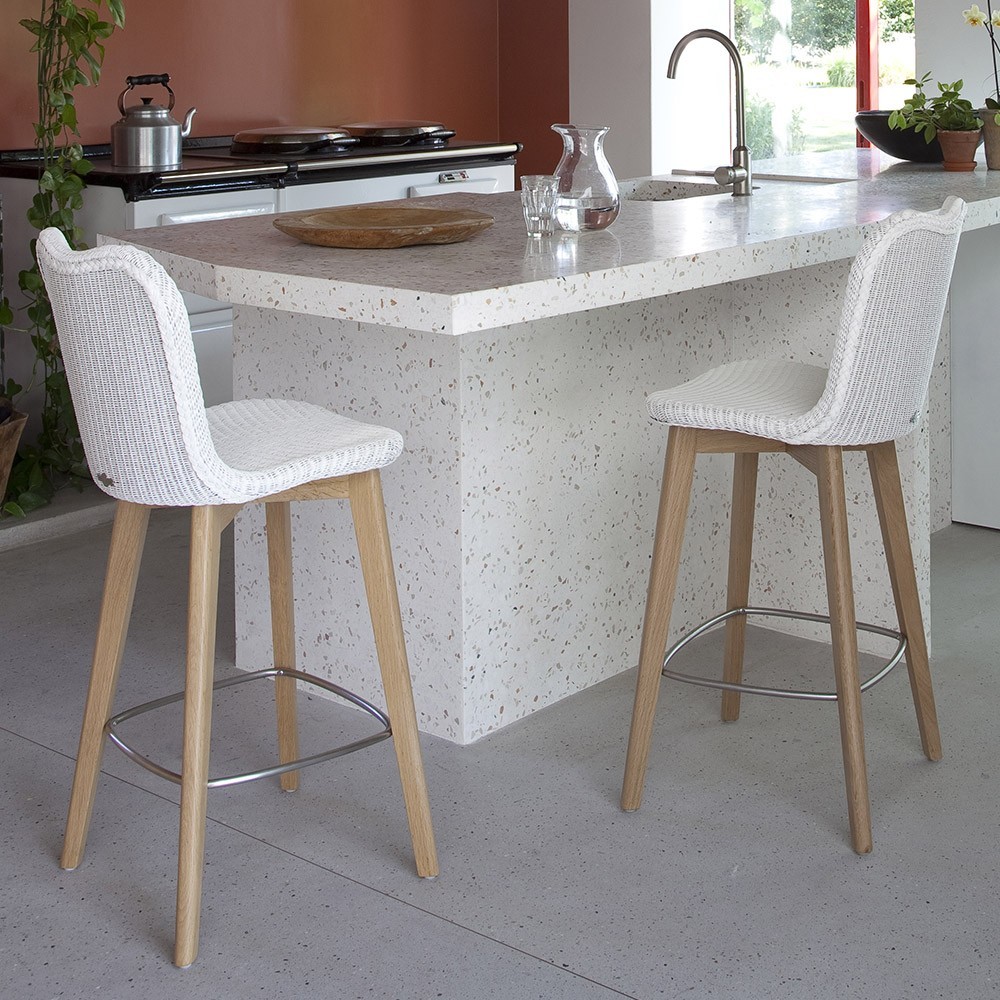
A kitchen or counter stool generally has a seat height of around 60 to 65 cm. It is suitable for kitchen worktops and islands around 90 cm high.
A bar stool, on the other hand, is taller and usually has a seat height of around 75 to 80 cm. It is designed for surfaces positioned at approximately 105 to 110 cm.
So before choosing based on style alone, always check the dimensions.
Just a few centimetres can make a real difference in terms of comfort.
How much space should you allow per person?
Height is not the only factor to consider. The available width is also important.
For comfortable seating, allow around 60 cm of width per person.
For two stools, around 120 cm is therefore a good starting point.
For three people, ideally allow around 180 cm.
If your stools have armrests or particularly wide seats, allow a little more room to avoid making the space feel cramped.
How much legroom should you allow?
To sit comfortably, the worktop also needs to provide enough depth for your legs.
An overhang of at least 25 to 30 cm is generally recommended for occasional seating.
If the kitchen island is used as a dining area every day, a deeper overhang will provide greater comfort.
Also check that the legs or structure of the island do not get in the way of your knees.
How much space should be left behind the stools?
Circulation around the island is essential.
If no one needs to walk behind the stools, a relatively small clearance may be enough.
However, if the island is located in a circulation area, it is better to allow more space so that one person can remain seated while another passes comfortably behind them.
Before installing the island permanently, it is therefore worth testing the circulation around the room.
With or without a backrest?
This mainly depends on how you use the island.
For a quick coffee or breakfast, a backless stool may be perfectly suitable and has the advantage of sliding easily under the worktop.
For longer meals, a stool with a backrest will generally be more comfortable.
A footrest also improves comfort, especially when the seat is relatively high.
How do you choose the right stool style?
Once the correct dimensions have been established, you can focus on the design.
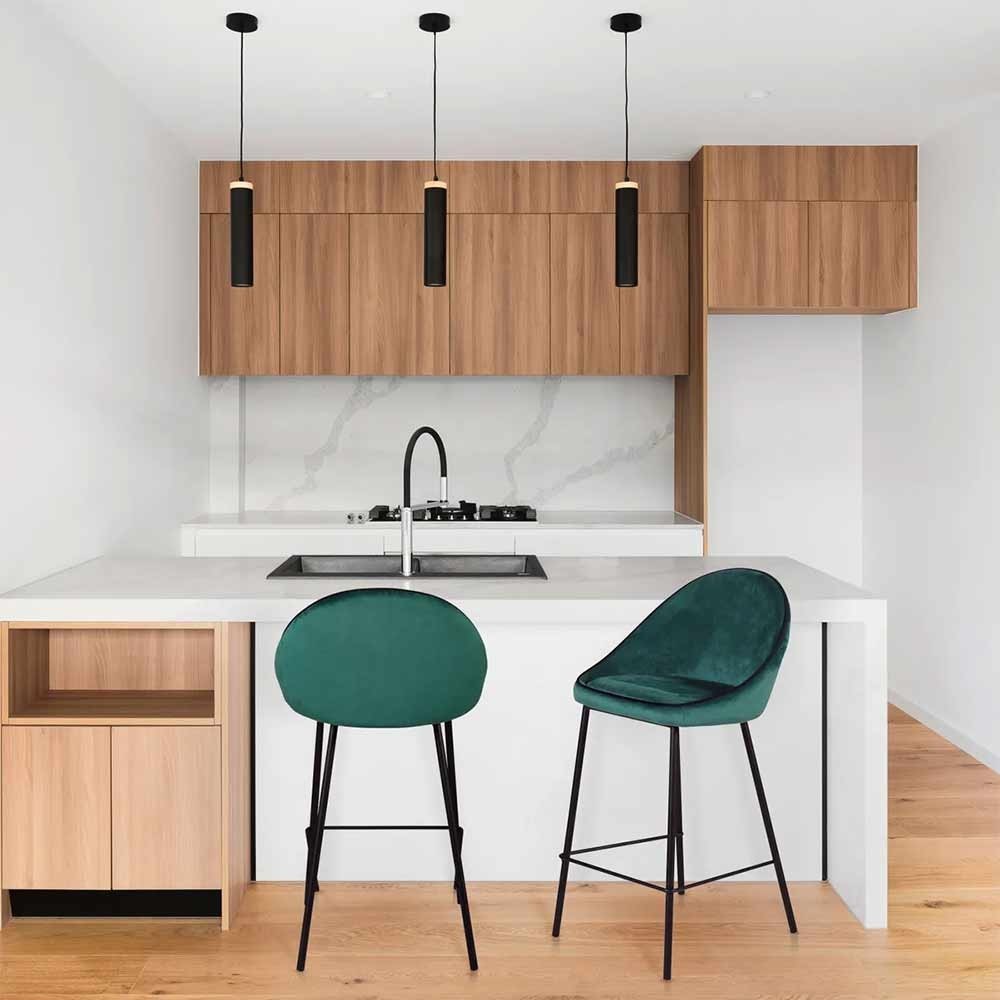
In a contemporary kitchen, stools with clean lines and slim legs help maintain a light, elegant look.
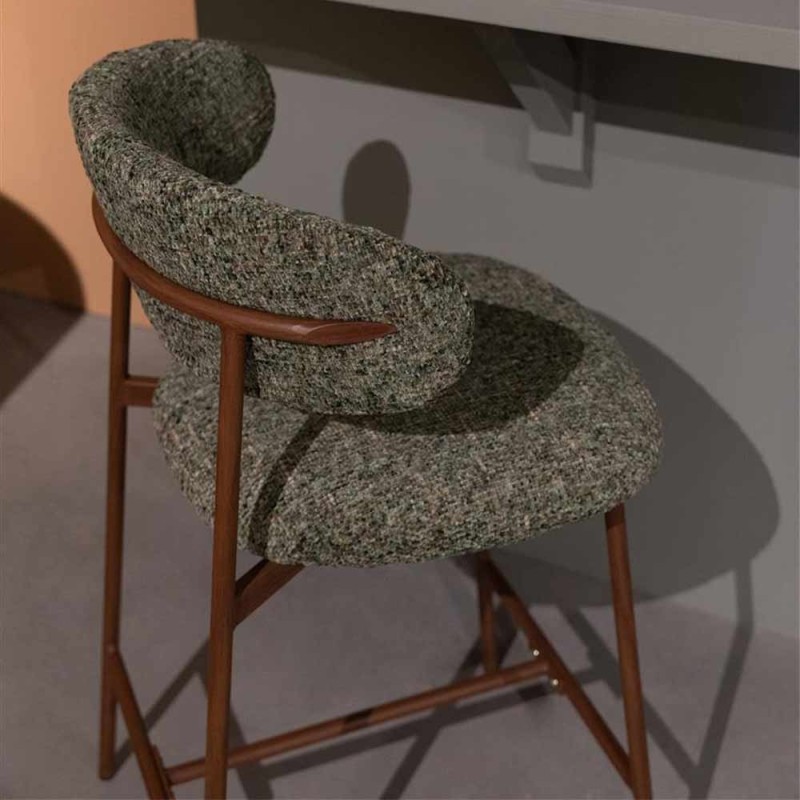
In a warmer interior, wood, textured fabrics and rounded shapes add softness and character.
You can also create contrast between the island and the stools. A very minimalist island, for example, can be paired with more sculptural or colourful seating.
The key is to maintain a sense of harmony with the other elements in the room, particularly the lighting, dining table and chairs.
Key measurements to remember
As a guide:
90 cm kitchen island → stool with a seat height of around 60 to 65 cm
105 to 110 cm bar → stool with a seat height of around 75 to 80 cm
Ideal gap between the seat and the worktop → around 25 to 30 cm
Recommended width per person → around 60 cm
Legroom depth → ideally at least 25 to 30 cm
These measurements are guidelines. Comfort also depends on the user’s height, the shape of the stool and the thickness of the worktop.
Choosing the right kitchen island and stools
A successful kitchen island is not just about looks.
The right proportions create a space that is pleasant to use every day, whether you are preparing a meal, enjoying a coffee or sharing dinner.
Before choosing your stools, measure the height from the floor to the underside of the worktop accurately.
You can then select suitable seating while also taking the style of your kitchen into account.
With the right dimensions, the kitchen island naturally becomes a welcoming and sociable focal point at the heart of the home.

.jpg)